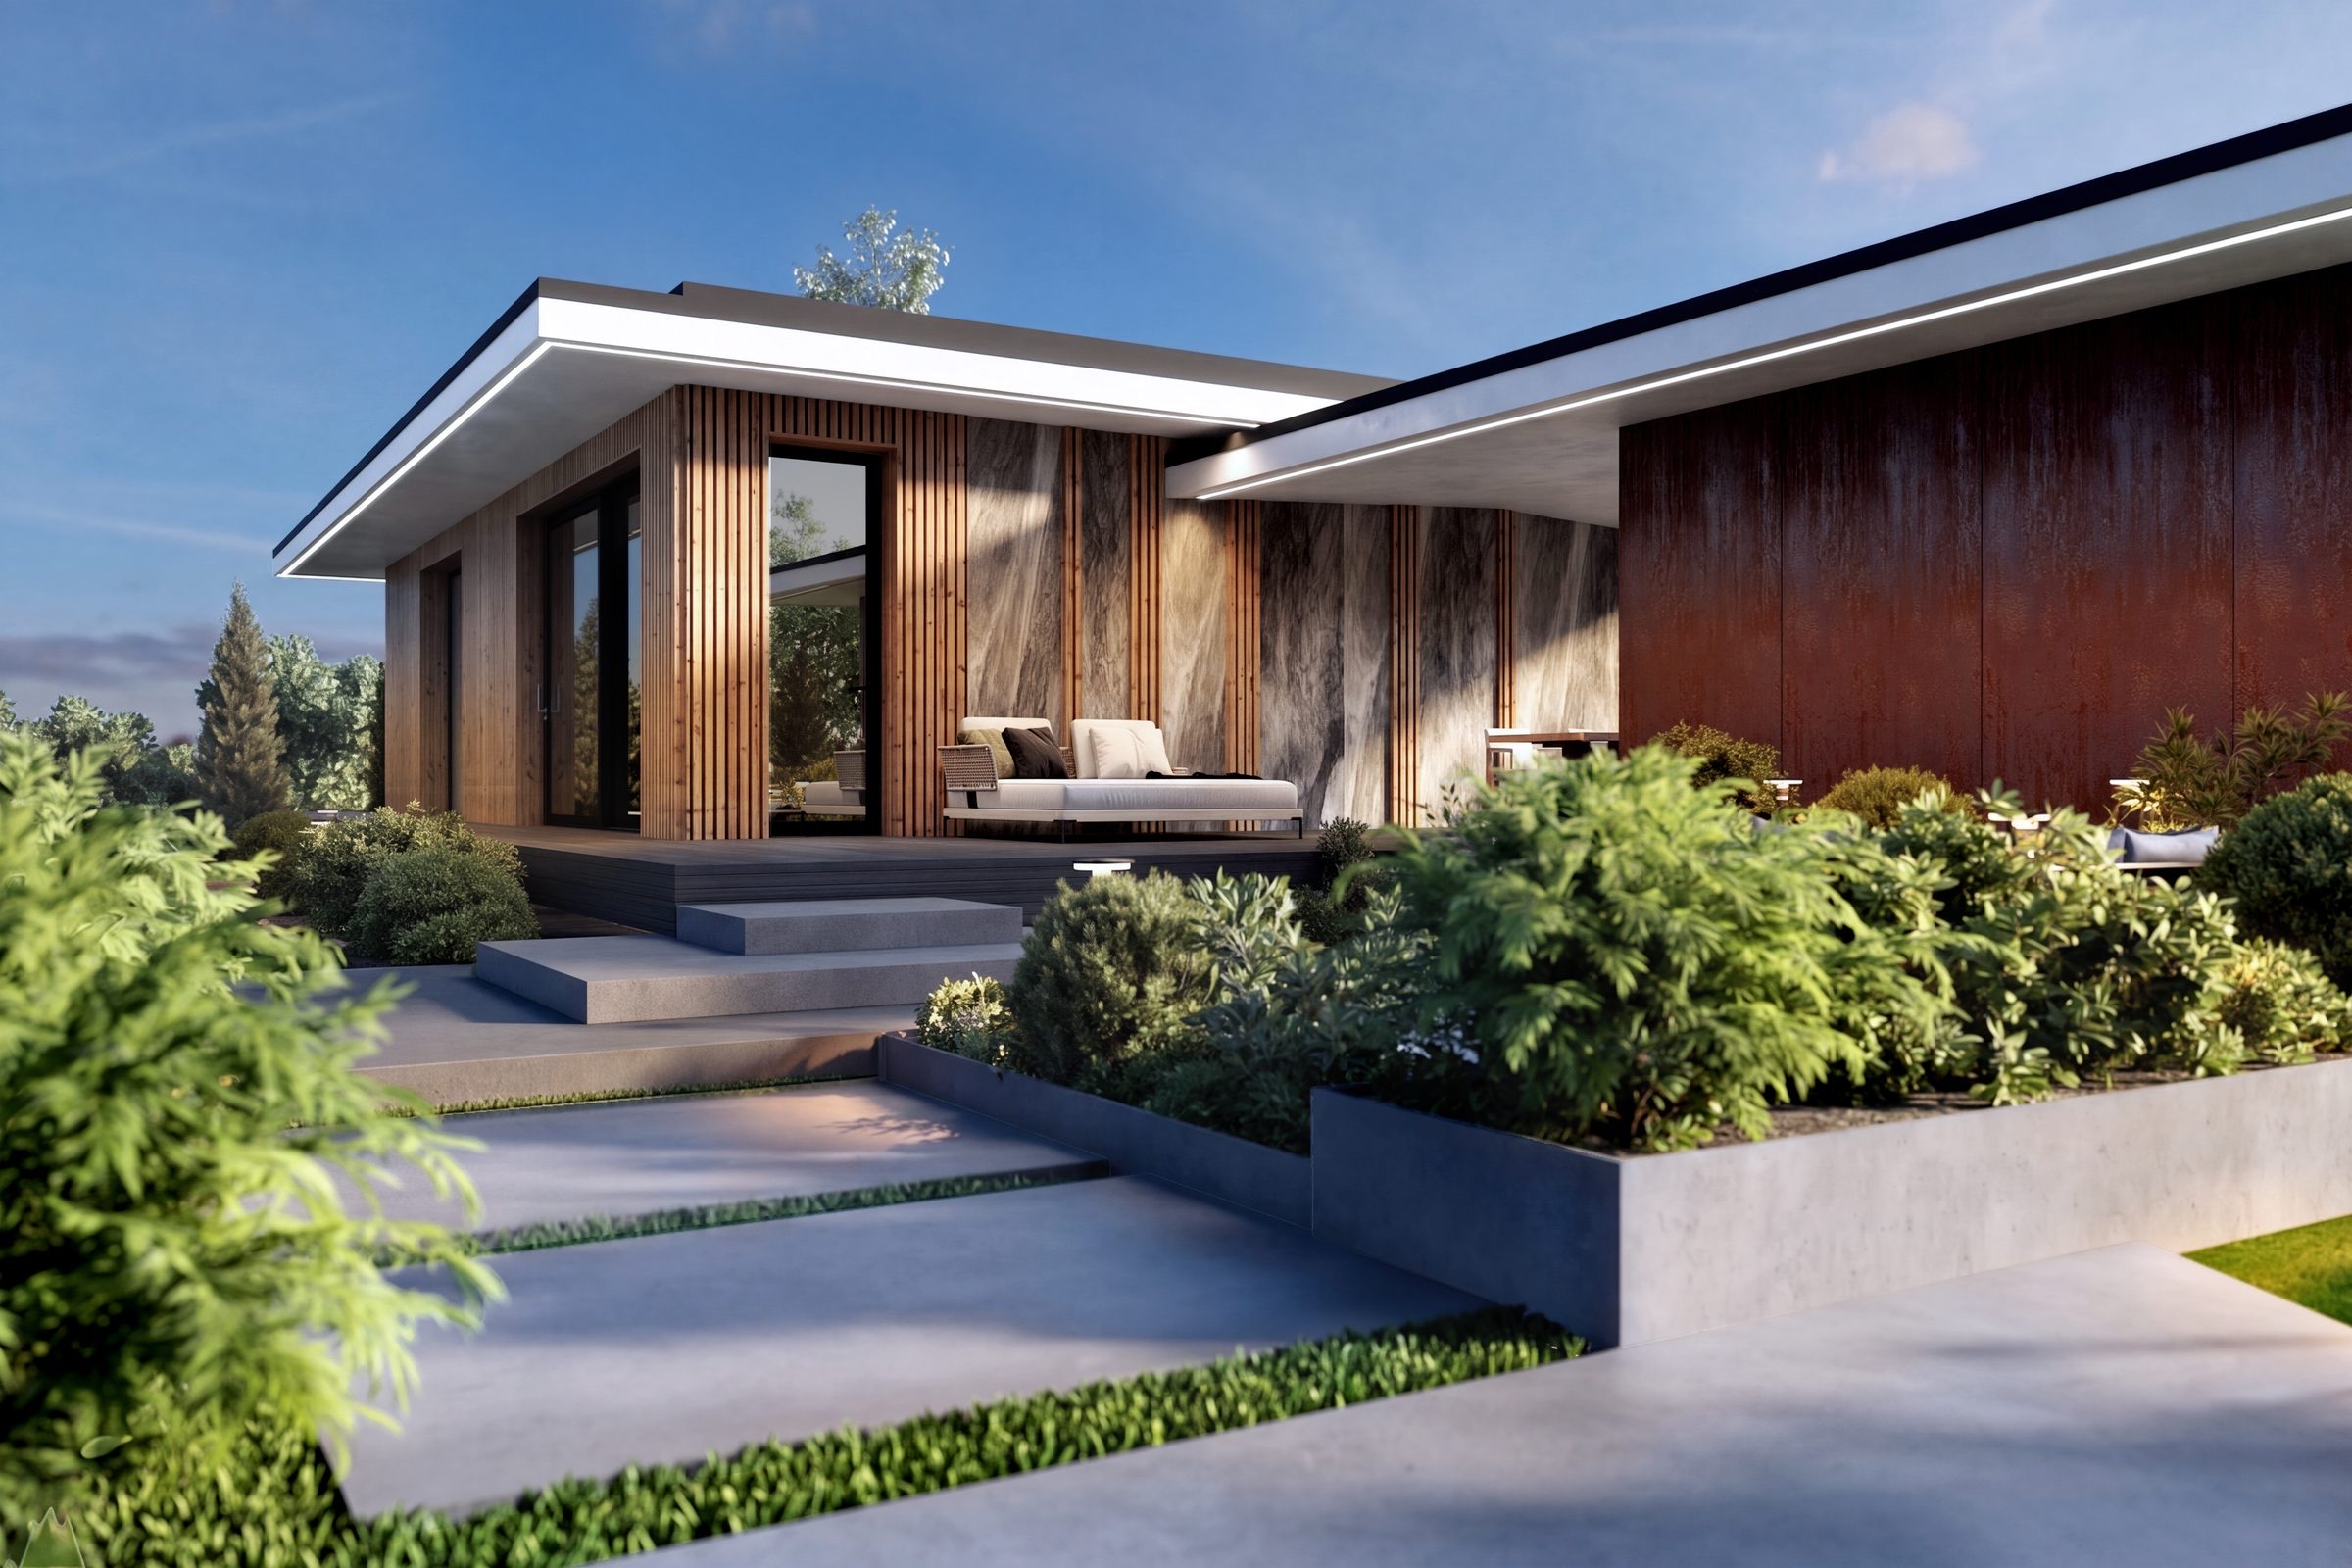
At the beginning of a home project, most people do not have a finished architectural brief. They have a desired area, a rough picture of how the house should feel and a list of questions about price. The LITHENZA calculator turns that starting point into something concrete without asking you to prepare technical documents first.
What the calculator asks
The flow contains nine short decisions: area, number of storeys, product format, facade character, glazing, interior mood, plot status, desired timing and payment method. Each answer changes the summary on the right, so you can see how separate preferences become one coherent brief.
The questions are deliberately practical. You do not need to know the name of a wall system or choose every finish. If you are unsure, select the closest option. The purpose is to establish direction, not to replace the design meeting.
How the estimate should be read
The result is an indicative range based on the selected area and the current LITHENZA turnkey baseline. It helps answer the first important question: whether the project fits the budget you have in mind. The final amount is established after the plot, layout and specification are checked and is then fixed in the contract.
The calculator is a decision tool, not a sales form: you can reach the result before leaving any contact details.
What happens after you send the brief
The LITHENZA team receives the same configuration you see on screen. That means the first conversation can begin with your choices instead of repeating basic questions. We can prepare relevant layouts, explain what is included and identify anything that depends on the plot.
- A stage-by-stage project outline.
- A more detailed price discussion.
- Suitable layouts and facade directions.
- Payment and timing options.
When to use it again
Run the calculator more than once if you are comparing two areas or formats. A smaller single-storey home and a larger two-storey home may solve the same family need in different ways. Saving both summaries makes the design conversation faster and more precise.